
Plan 3 · 3 BR / 3.5 BA
The Ridge
2,840 sf
From $1.18M
- Main-floor primary suite
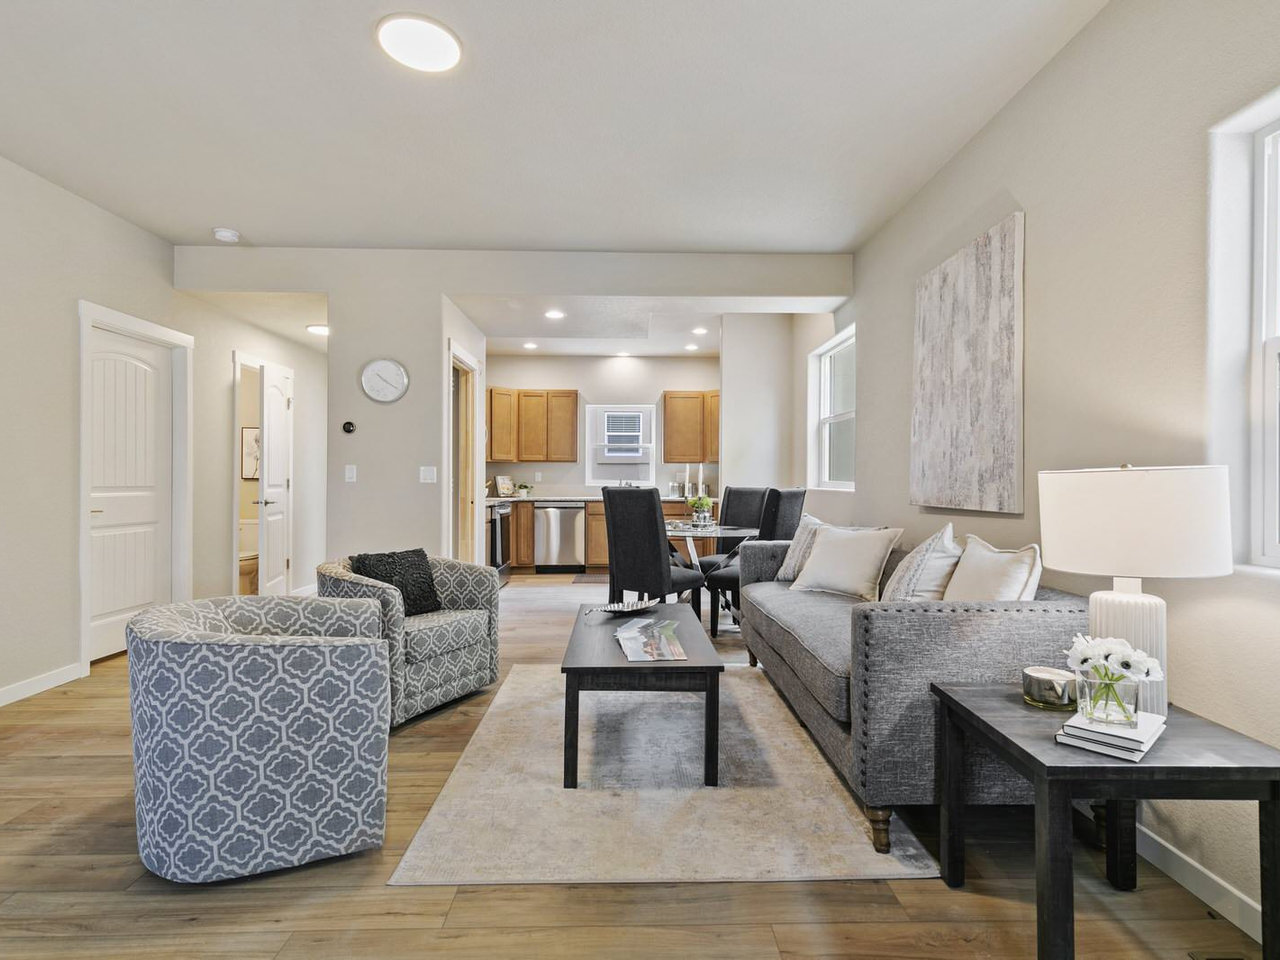
- Vaulted great room
- Covered mountain-view deck
- Finished walk-out lower level
A New Community · Colorado Springs
A small collection of architect-designed mountain-craftsman townhomes, built one-by-one with the same hands that build our custom estates.
12
Residences
2 – 3
Bedrooms
2,210+
Square feet
Q3 2026
First move-ins
The Idea
Most townhomes are built quickly, sold quickly, and feel that way. Palomino is the opposite. We treat each of the twelve residences as its own commission — drawn by the same architect, built by the same crew, finished with the same materials we use in our custom estates.
Sited on a quiet rise west of Colorado Springs, every home opens toward the Front Range through oversized black-framed windows and a private covered deck. Inside: white-oak floors, lime-plaster walls, a chef kitchen with a stone island, and a primary suite that feels like a hotel you never want to check out of.
Floor Plans
Plan 3 · 3 BR / 3.5 BA
2,840 sf
From $1.18M
Plan 2 · 2 BR / 2.5 BA
2,210 sf
From $945k
Plan details, pricing, and availability verified August 24, 2026. Subject to change — confirm current availability with our team.
What's Included
Inside Palomino
Tap any image to enlarge