Ranch Style · Colorado Springs, CO · 2024
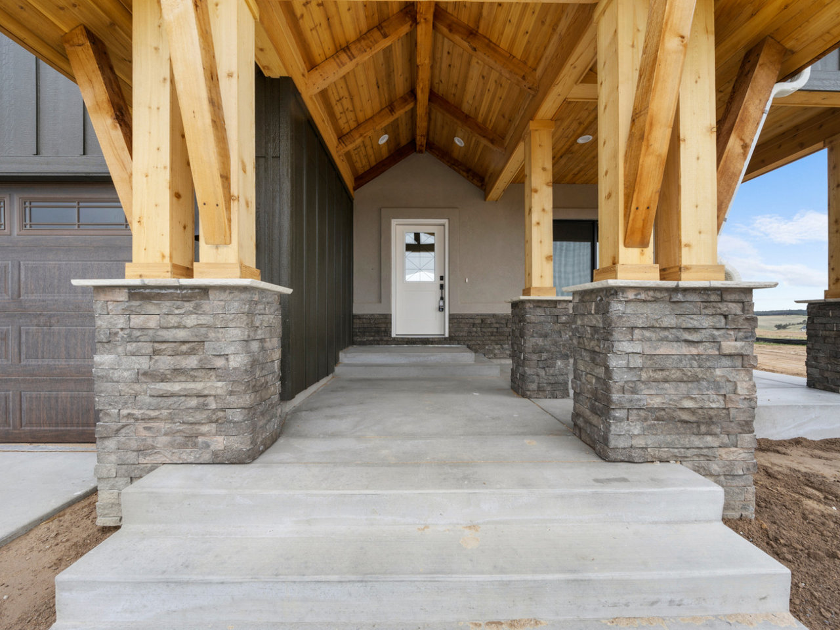
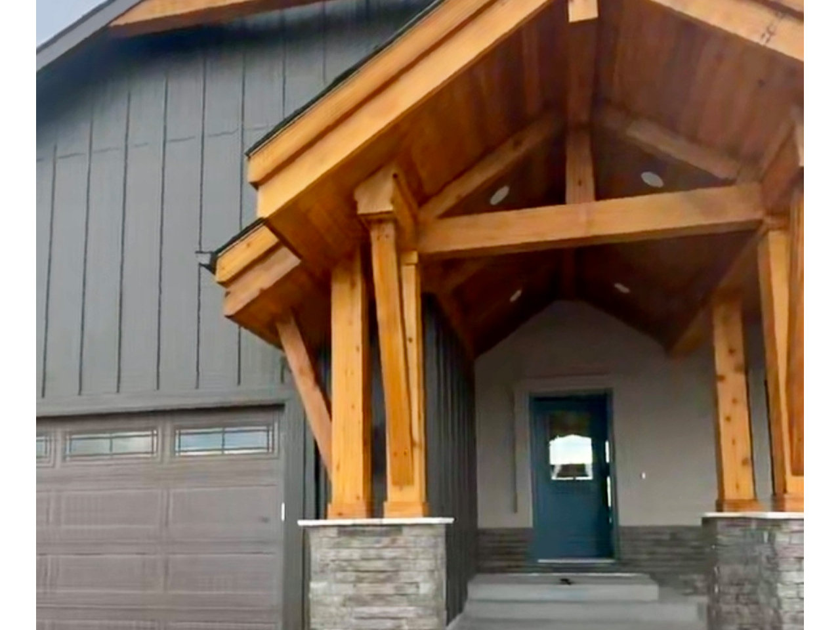
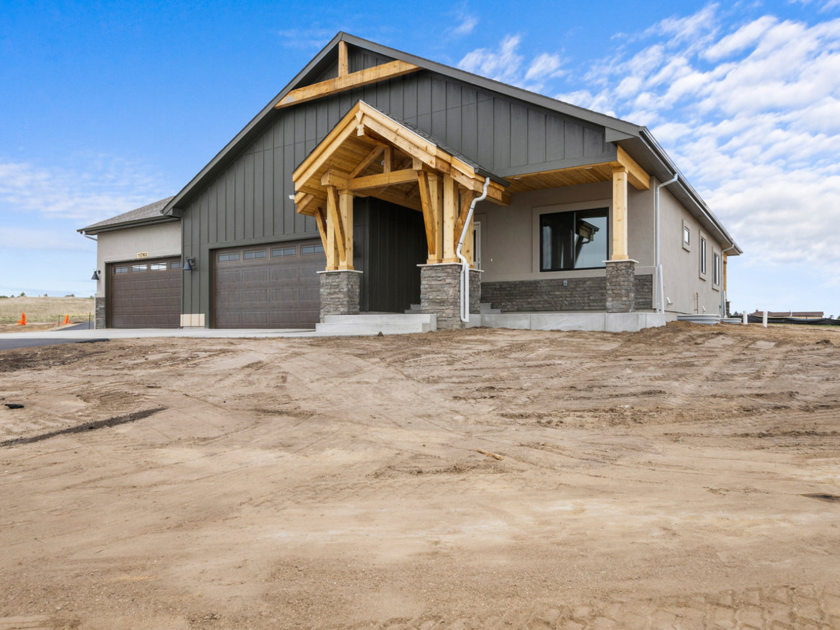
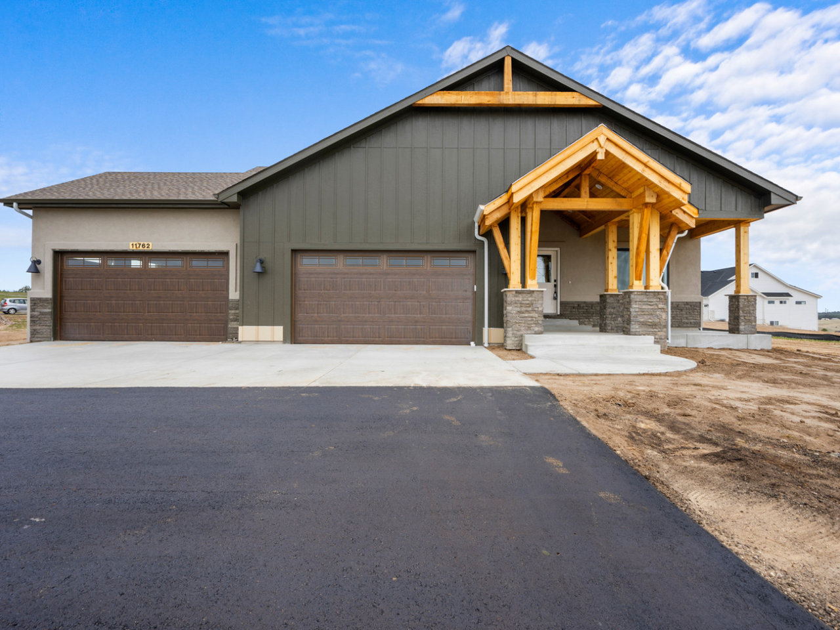
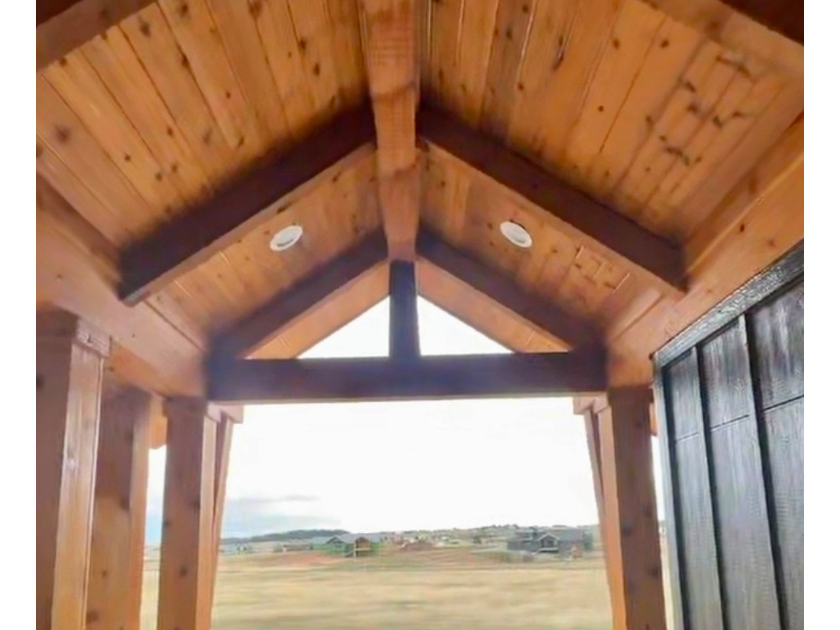
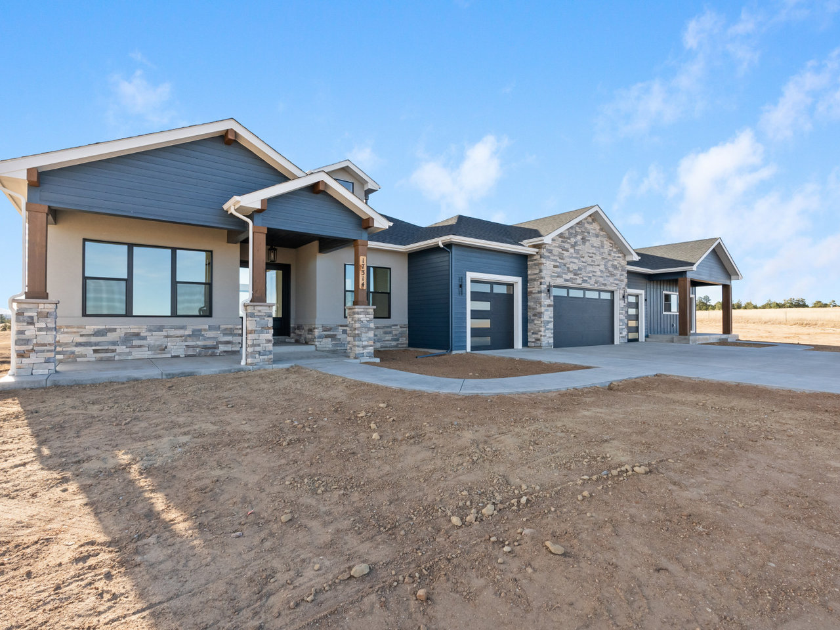
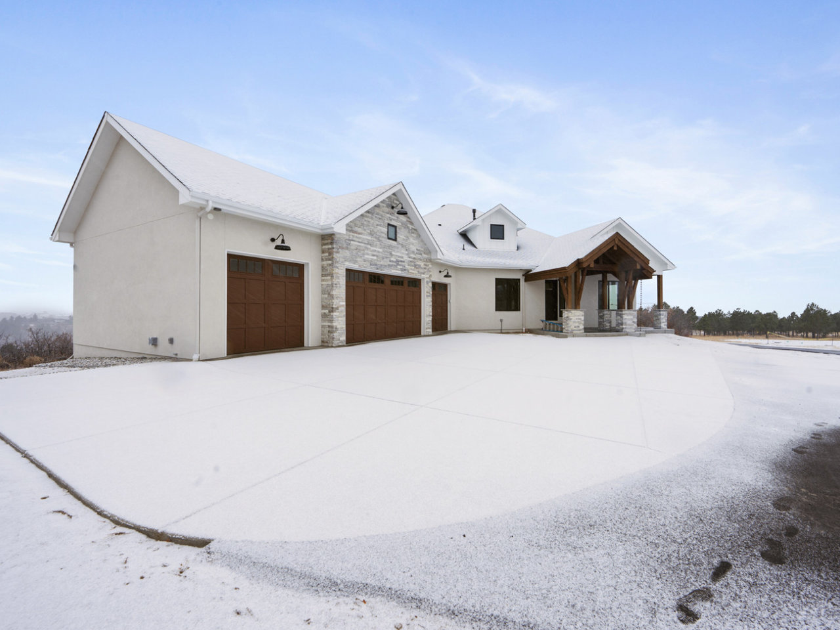
Rancher with gorgeous covered front entry
01/43
About the Home
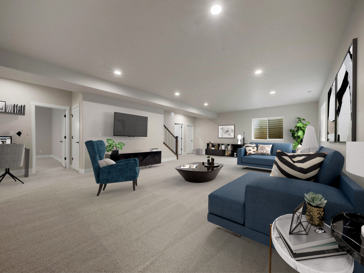
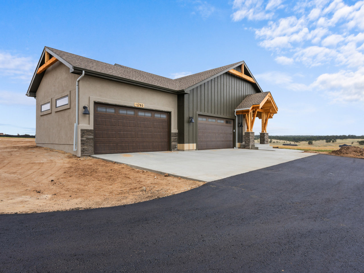
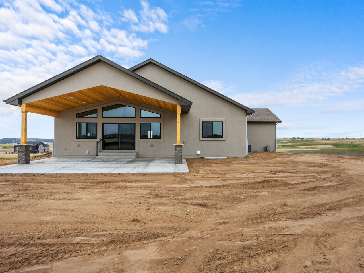
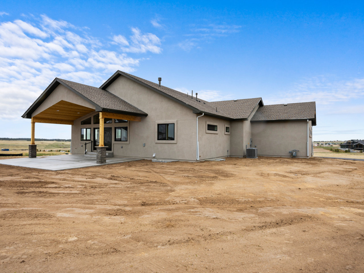
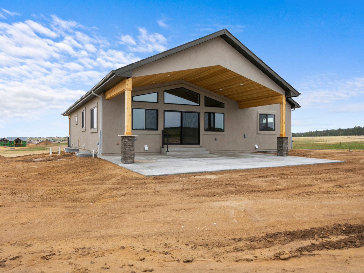
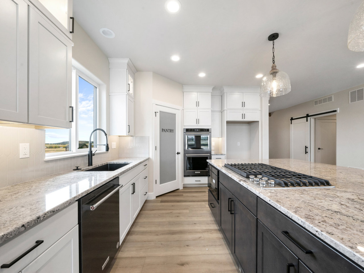
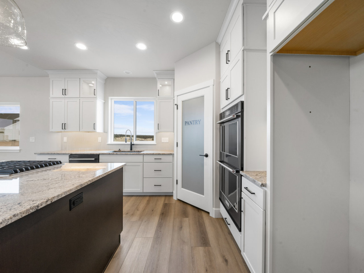
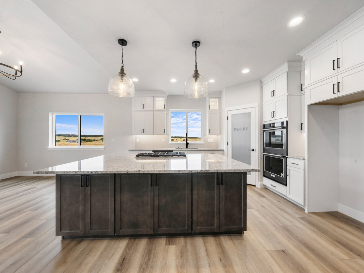
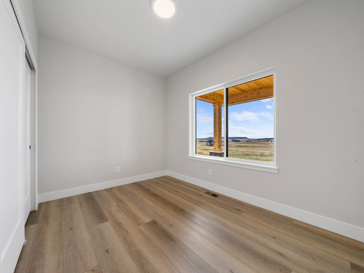
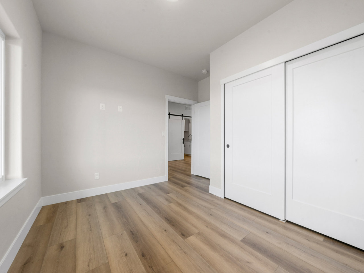
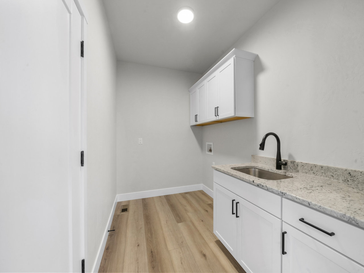
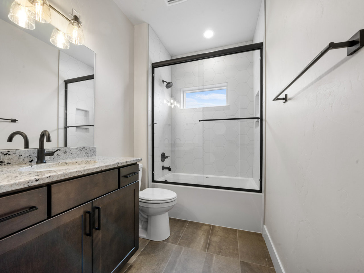
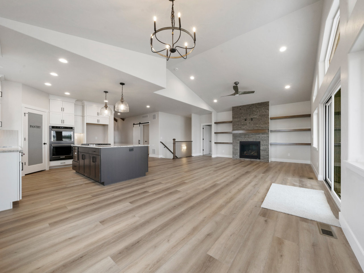
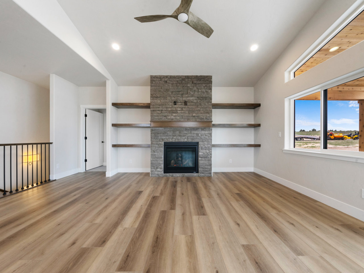
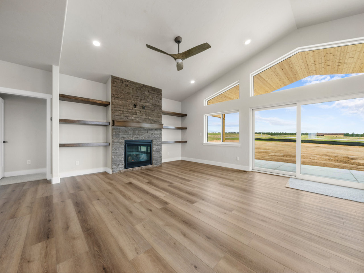
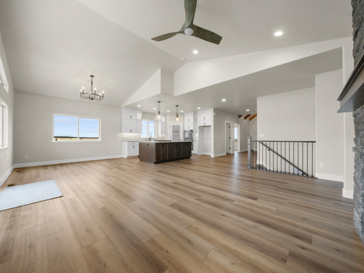
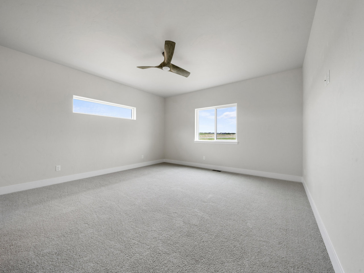
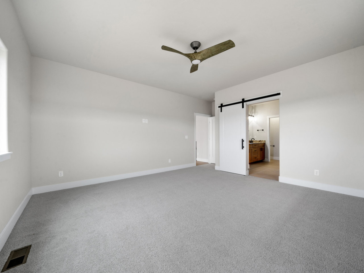
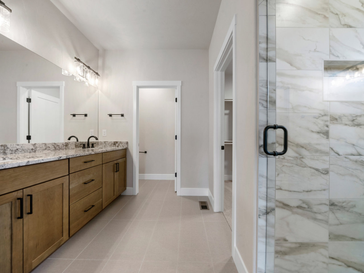
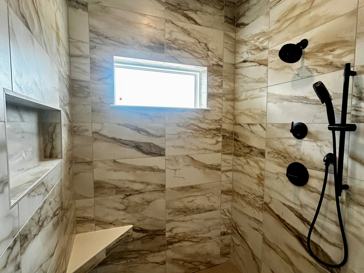
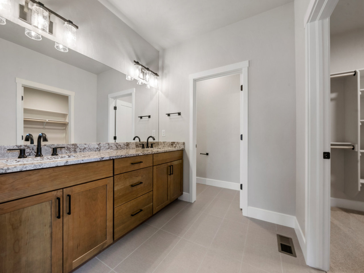
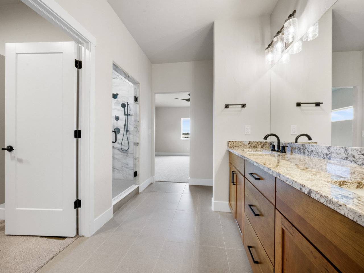
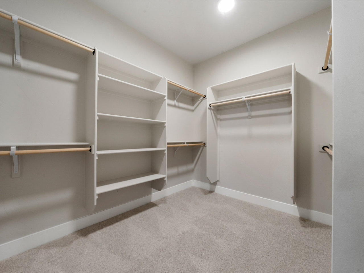
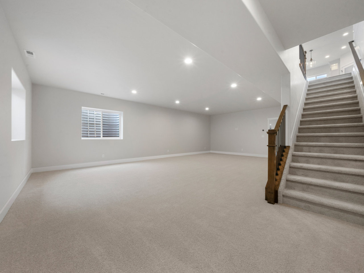
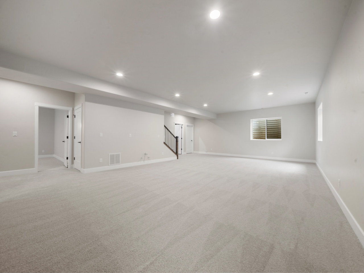
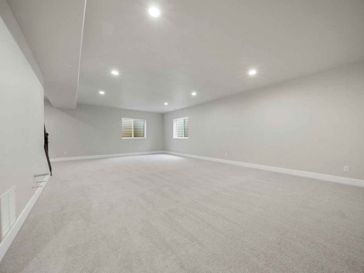
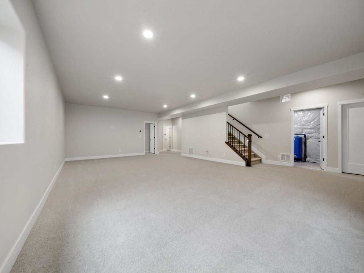
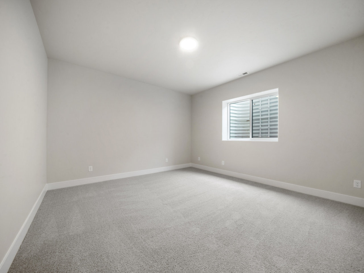
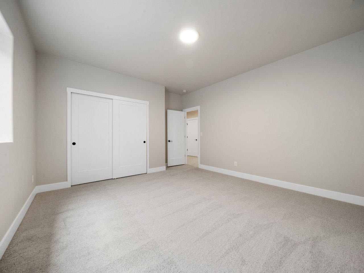
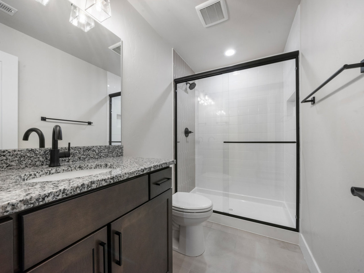
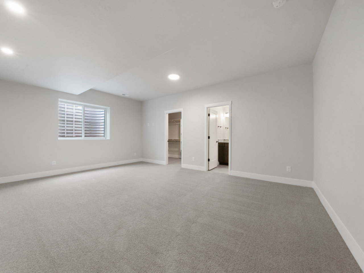
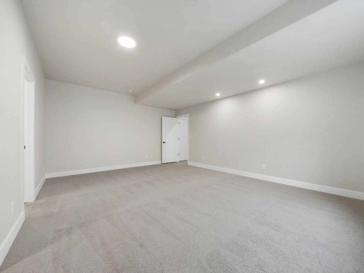
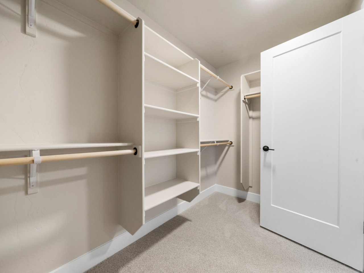
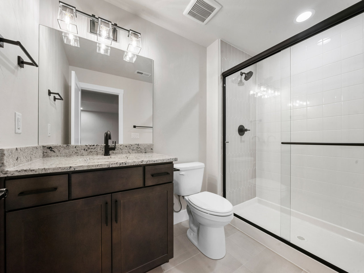
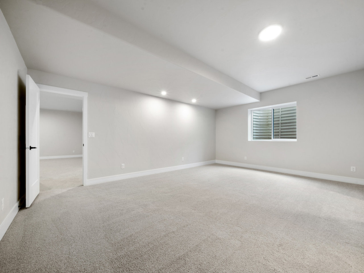
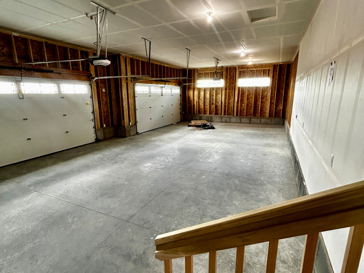
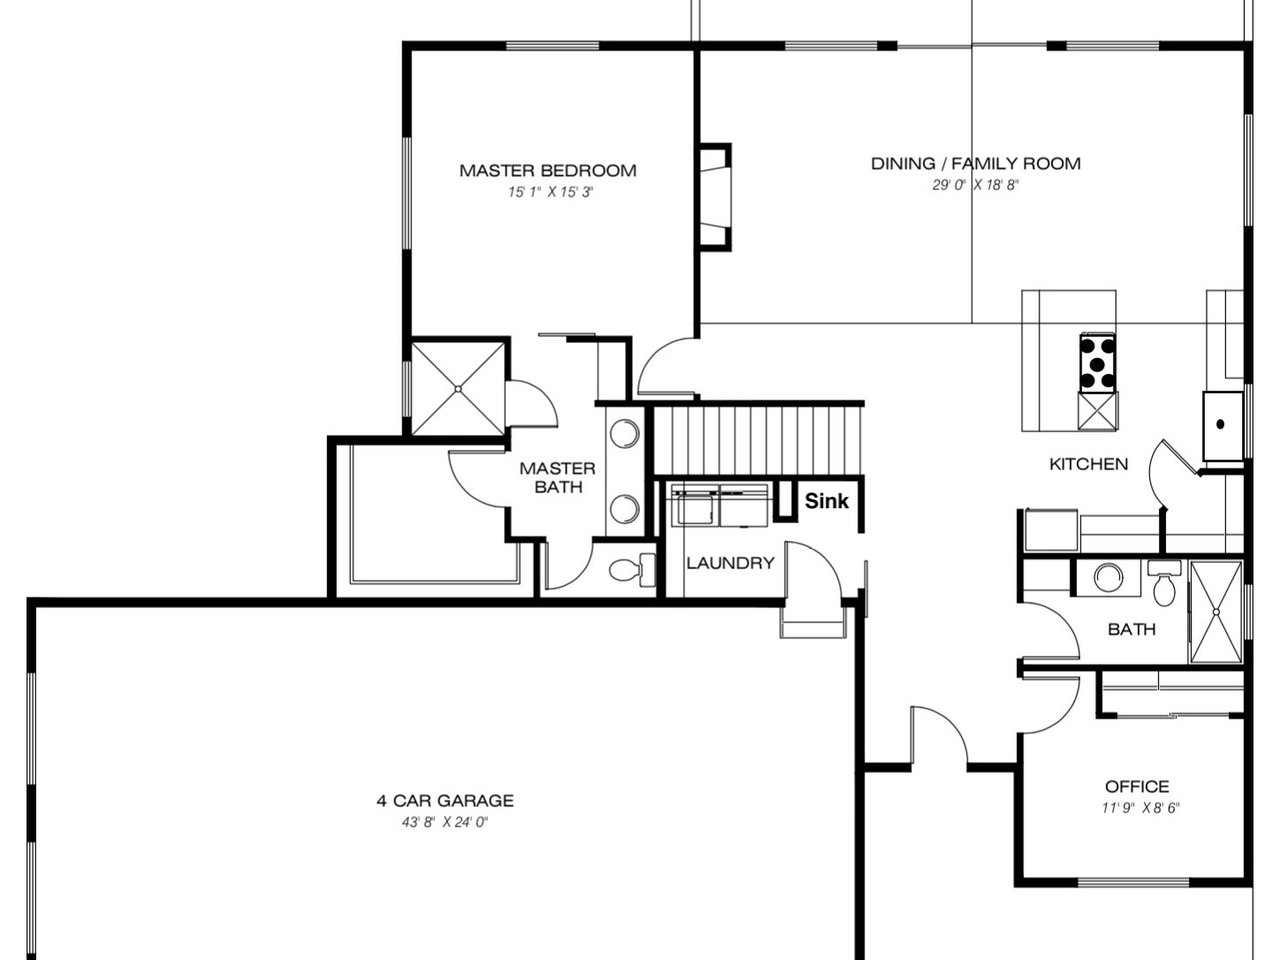
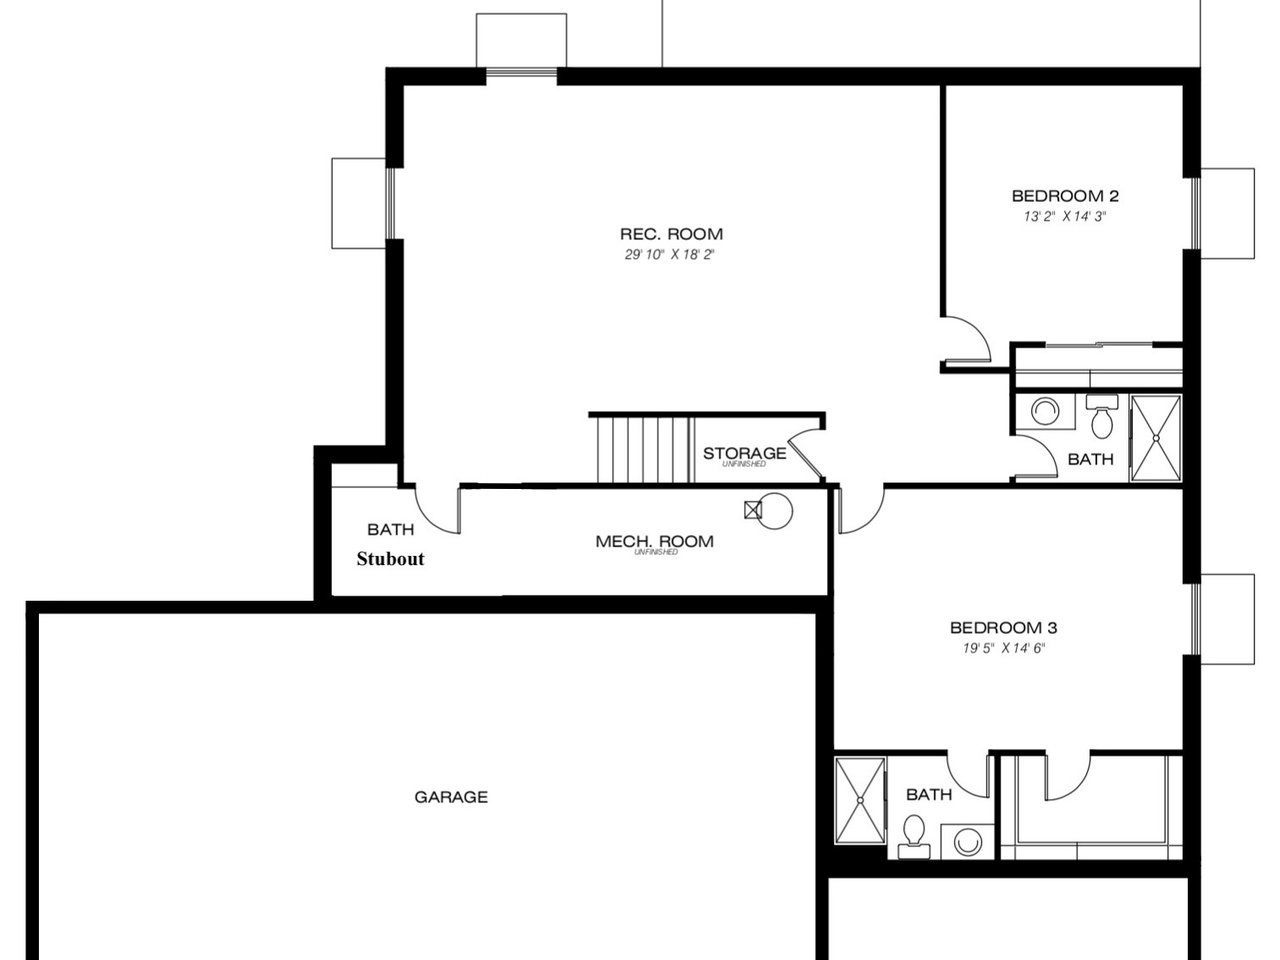
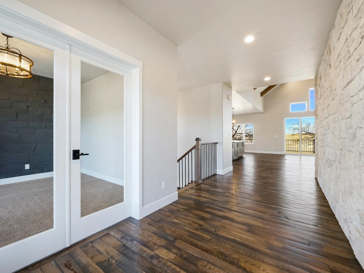
Features a grand covered front entry with beam work. Large covered back patio with tongue and groove ceiling. The main level living room features vaulted ceilings. Hand trowel texture throughout. The gourmet kitchen has an oversized island, upgraded cabinets, stone countertops. All bathrooms are beautifully designed with upgraded tile and stone countertops. The master bedroom is on the main level, with large windows and a barn door separating the master bath. An oversize 4 car garage. The basement has 9' ceilings, 2 additional bedrooms and 2 bathrooms. Air conditioning is included. 4 bedroom, 4 bath, 4 car garage Colorado Springs, CO. 80908 Call Jim - 719-964-3526
Crafted by Masterbilt with an obsessive eye for proportion, materials, and light. Browse the full set of 43 photographs to step inside.
At a Glance
- Year Built
- 2024
- Location
- Colorado Springs, CO
- Photographs
- 43 images
- Project Cost
- $1,000,001 - $1,500,000
- Style
- Ranch Style
A Closer Look
The Full Tour
43 photographs · tap to enlarge
Keep Exploring
More in Ranch Style.
Begin Your Home