Ranch Style · Colorado Springs, CO · 2022
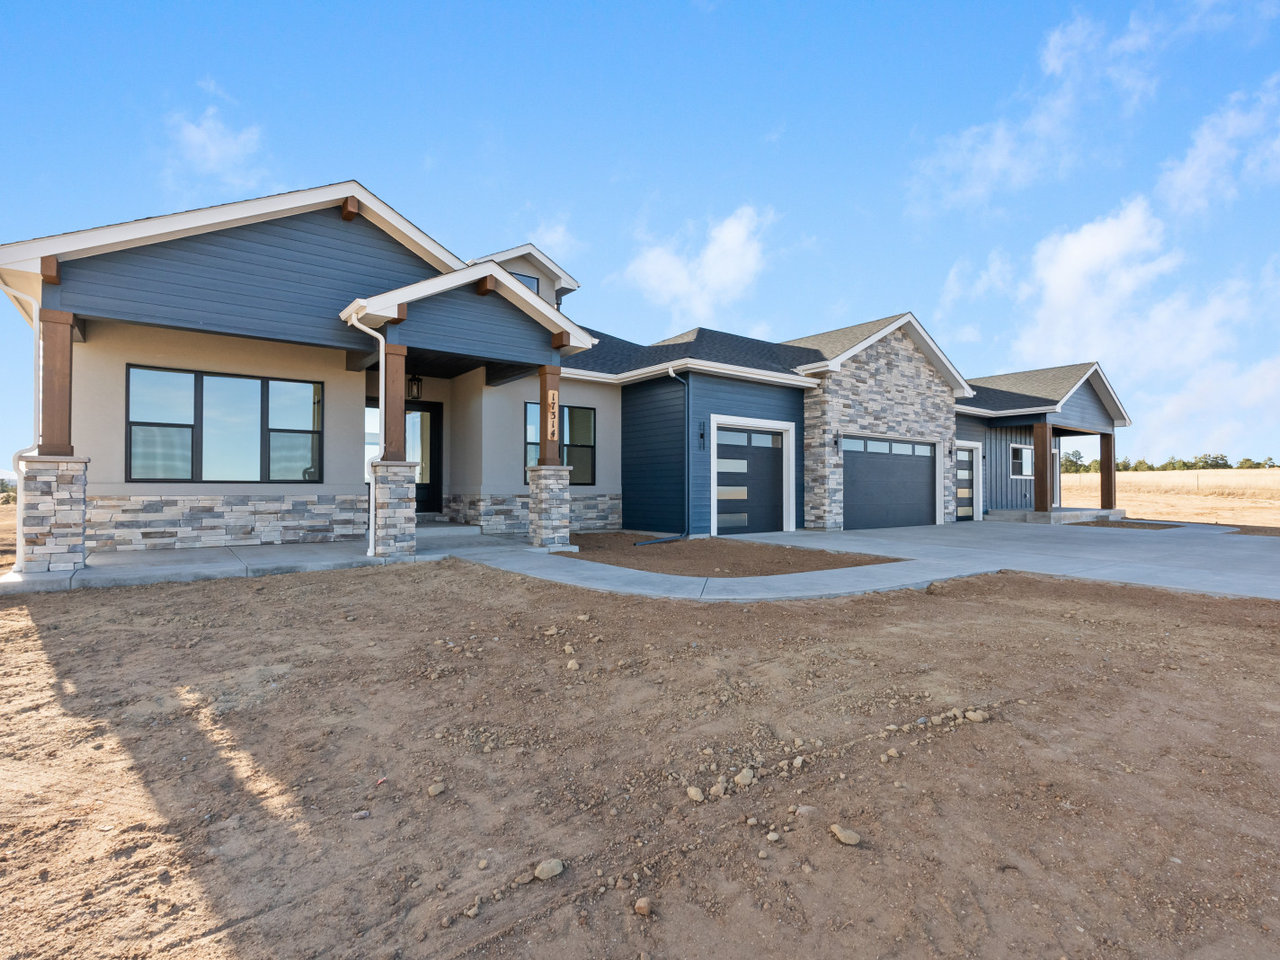
Winsome Ranch style Home
01/35
About the Home
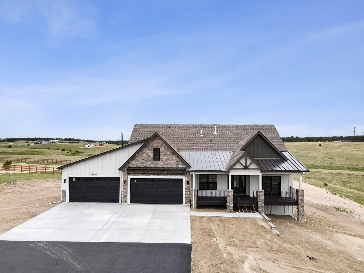
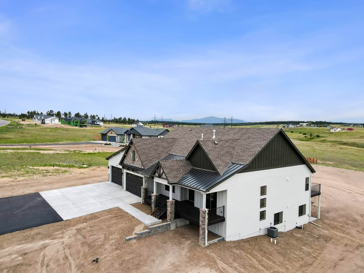
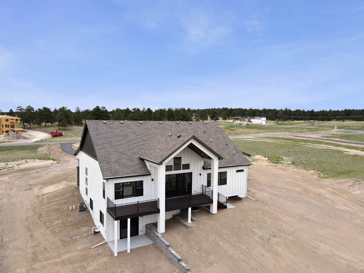
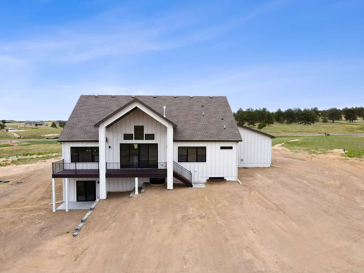
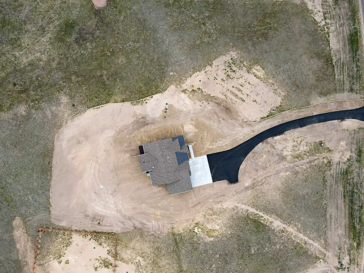
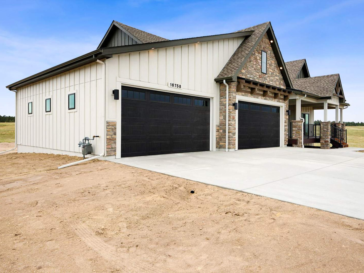
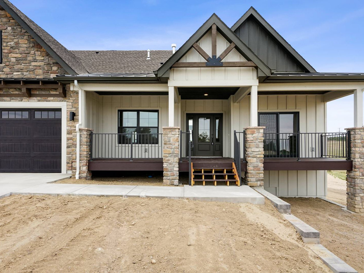
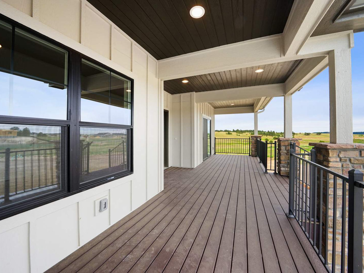
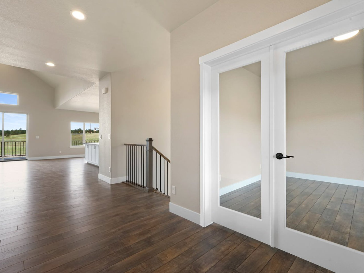
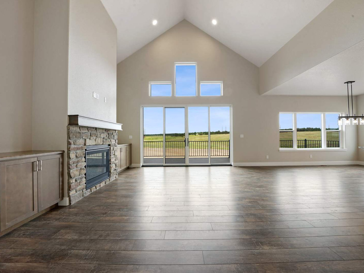
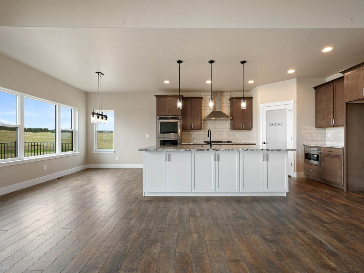
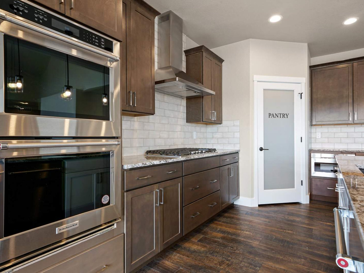
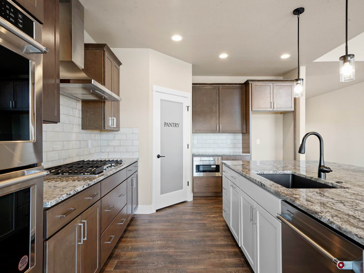
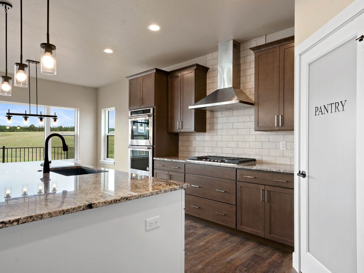
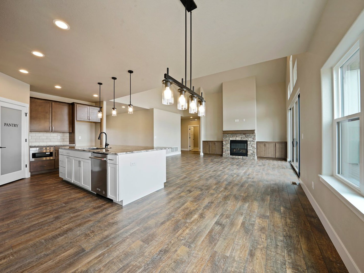
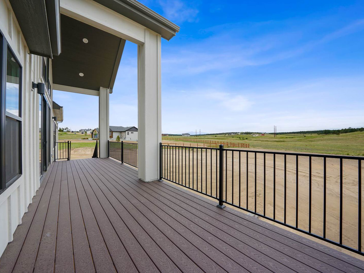
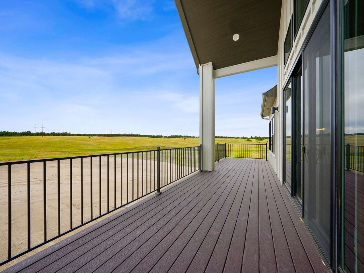
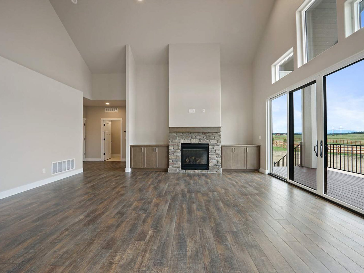
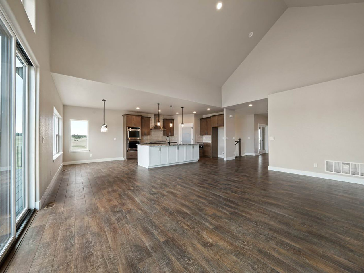
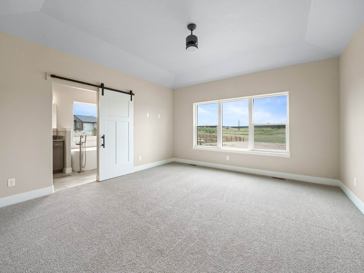
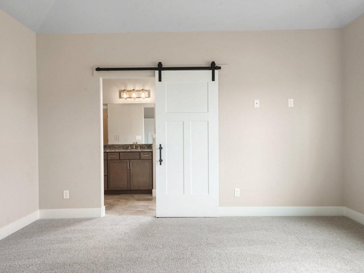
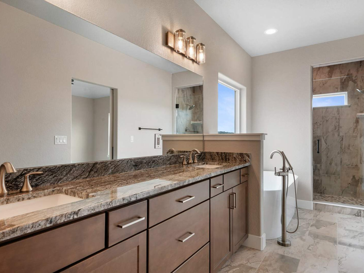
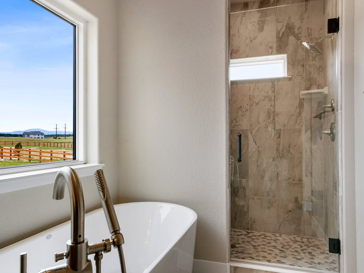
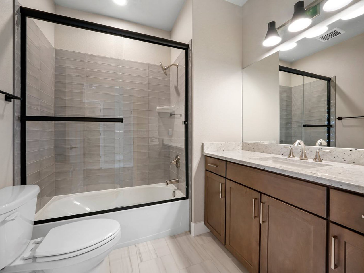
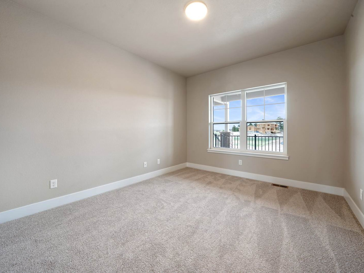
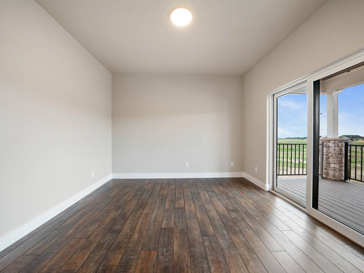
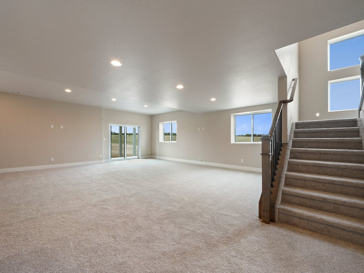
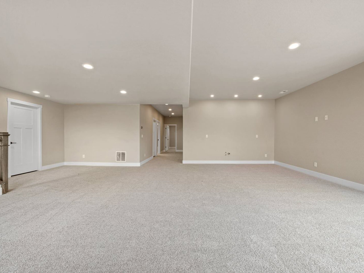
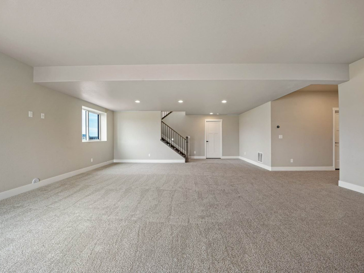
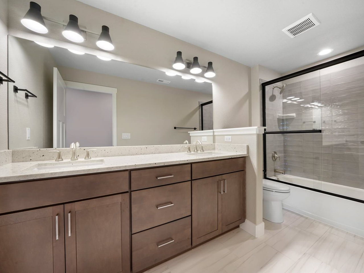
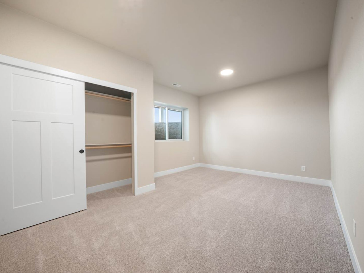
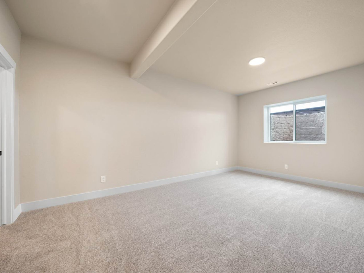
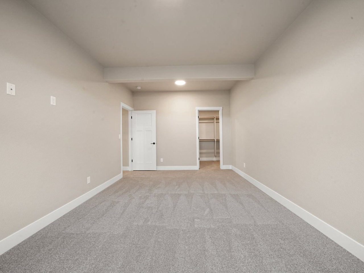
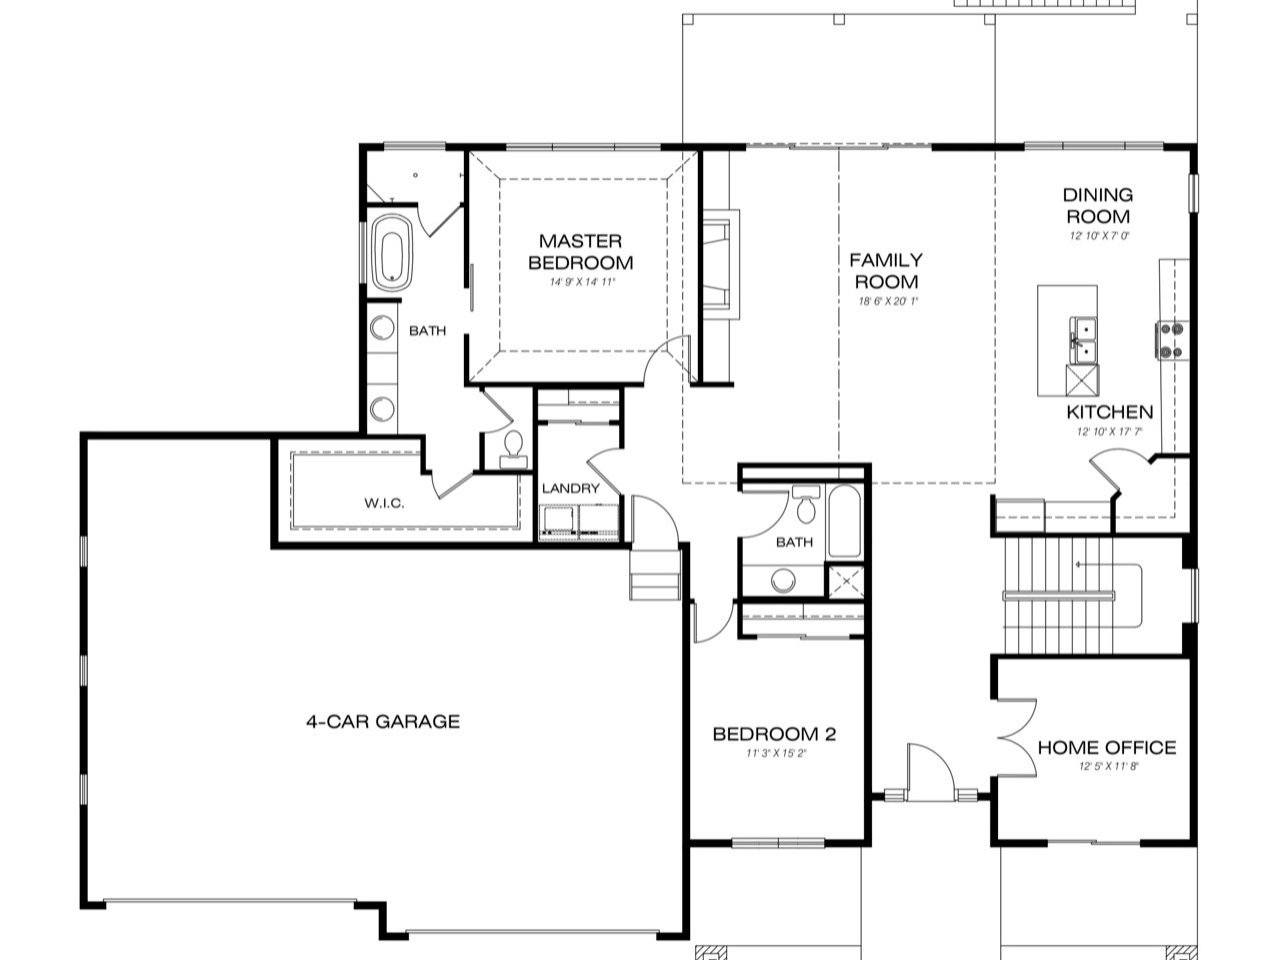
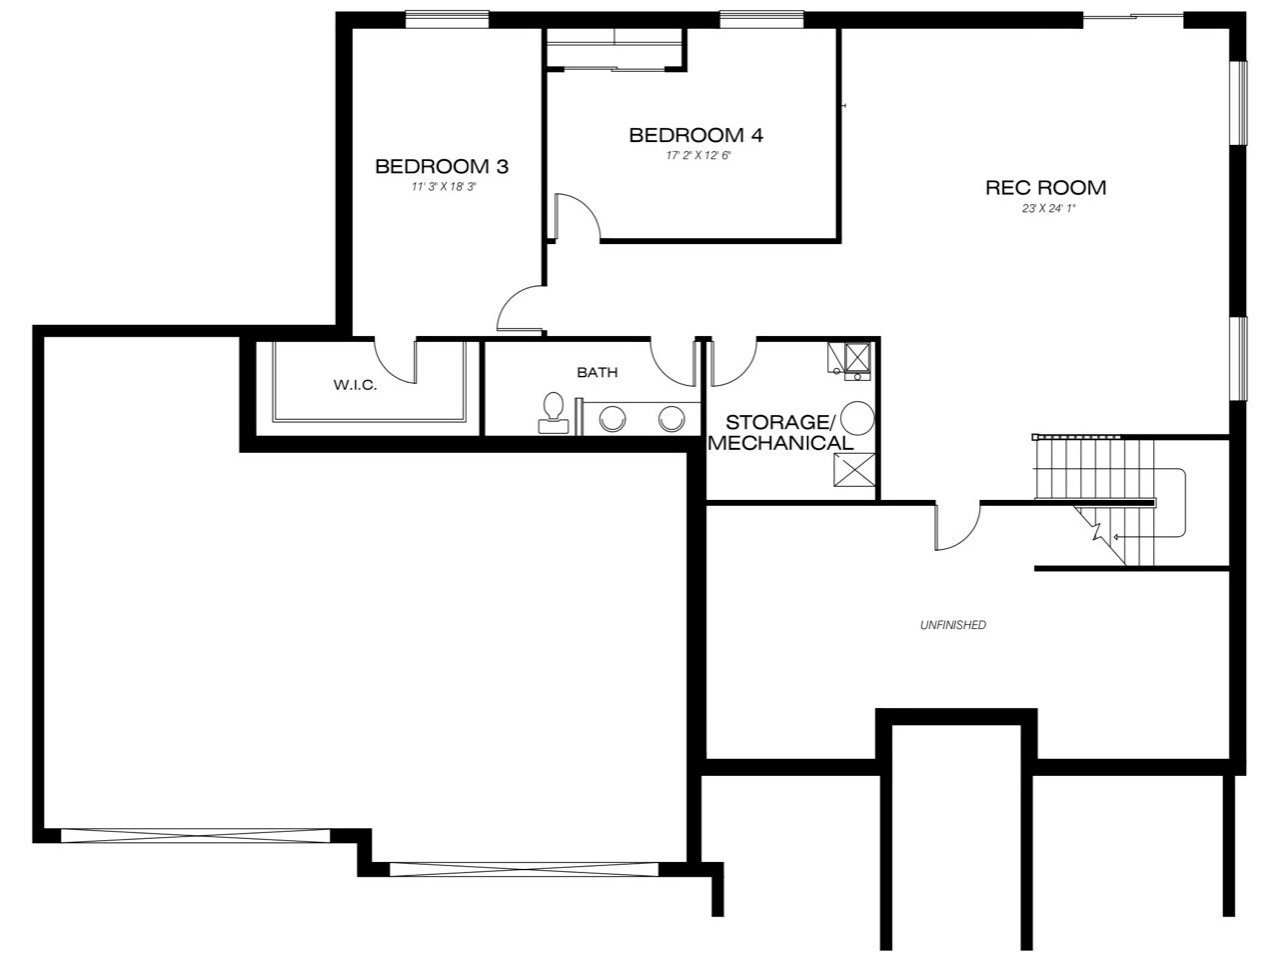
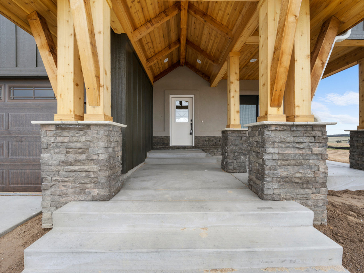
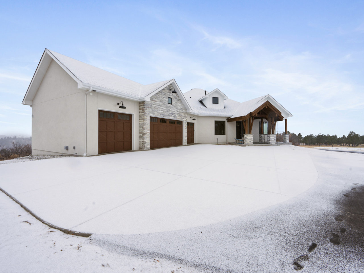
Main level living boasting upgrades throughout. The main level living room features vaulted ceilings and a 12' wide x 8' tall sliding glass door. Inviting covered front porch with direct access to the home office. The gourmet kitchen has an oversized island, upgraded cabinets, granite countertops and gas cooktop. All bathrooms are beautifully designed with upgraded tile and stone countertops. Carpet have been upgraded. The master bedroom is on the main level, with large windows and a barn door separating the master bath. The oversize 4 car garage has windows and plenty of room for a workshop. The basement has 9' ceilings, 2 additional bedrooms, and bathroom. Air conditioning is included.
Crafted by Masterbilt with an obsessive eye for proportion, materials, and light. Browse the full set of 35 photographs to step inside.
At a Glance
- Year Built
- 2022
- Location
- Colorado Springs, CO
- Photographs
- 35 images
- Project Cost
- $1,000,001 - $1,500,000
- Style
- Ranch Style
A Closer Look
The Full Tour
35 photographs · tap to enlarge
Keep Exploring
More in Ranch Style.
Begin Your Home